

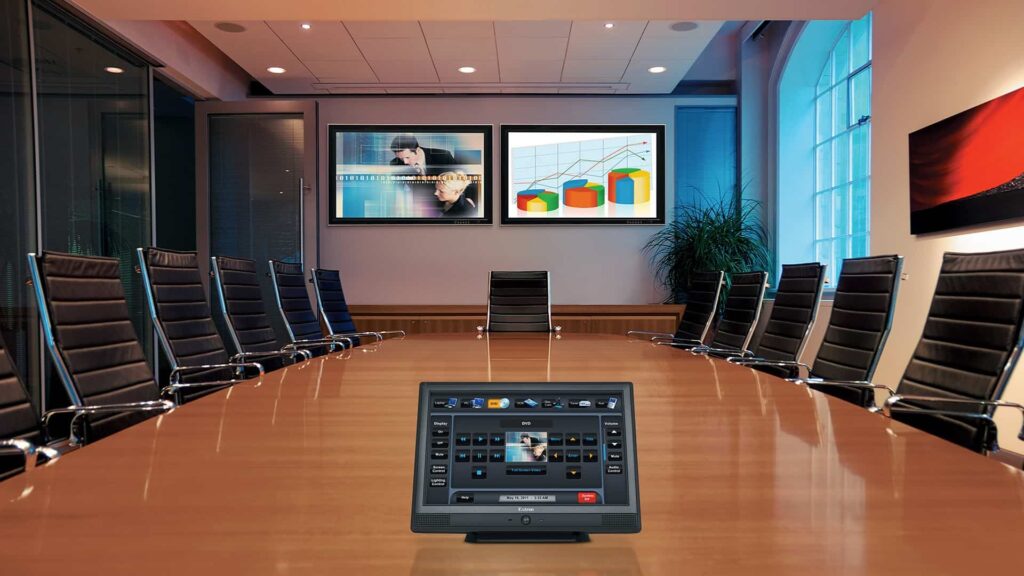
Conference rooms, from the farthest seat to the network port
A meeting room either works for the person at the far end of the table and the person dialing in from elsewhere, or it does not. This page is about the room: what people can see, what the far end can hear, how a laptop connects, how the display and camera attach to the building, and what the finished system then needs from the network.
The boundary is worth stating plainly. This page covers the audiovisual system and the room around it. The structured cabling that serves the room is on new-construction network cabling and Ethernet and data cabling. Wireless coverage in the room is on Wi-Fi network installation.
What the room has to show
Display size is set by the farthest seat and by the smallest thing anyone needs to read on it — a spreadsheet cell, not a slide title. Sightlines come next: the bottom edge has to clear the heads in front of it, and a display centered on a wall is not necessarily centered on the seating. Rooms with a lot of glazing need real thought about brightness and reflection, which on the Carolina, Georgia and Florida coast means designing for strong daylight on more days than a northern site would.
What the far end has to see
Camera framing follows the seating layout rather than the wall. A camera above the display frames people looking at the display; a camera elsewhere frames the sides of their heads. Lighting matters as much as the camera does — faces lit from behind by a window read as silhouettes regardless of sensor quality, and that is a room design problem, not a purchasing one.
What the far end has to hear
Audio is where most rooms fail and it is decided by the room before any microphone is chosen. Reverberation off hard glass and drywall, the noise floor from the diffuser overhead, and the distance from the talker to the microphone all set the ceiling on intelligibility. Ceiling arrays keep the table clear and sit farther from the talker; table microphones sit closer and get moved by the people using them. Either choice can work, but only after the room’s acoustics and mechanical noise are known.
How a laptop joins
Table and floor connectivity has to survive daily use. A single cable carrying video, USB for the room’s camera and microphones, and power to the laptop is what people expect now, and the cable pathway to the table has to exist before the floor goes down. Where the source and the display are far apart, extension over twisted pair or over the network is the transport decision, and the usable distance depends on the resolution and refresh being carried — worth confirming per room rather than assuming one number covers the building.
How anyone operates it
The control layer is what determines whether the room gets used. Presets that match how meetings actually start, a predictable way to join a call, and a labeled path to leave the room in a known state matter more than the feature count. Accounts, firmware updates and spares are part of the design, not an afterthought.
What the audiovisual system asks of the network
When video moves over the network instead of over dedicated cable, the room becomes a network application with specific demands. State them as requirements and hand them to whoever owns the switching:
- Multicast handled deliberately, with snooping and a querier configured, so streams do not flood the segment
- Bandwidth headroom sized for simultaneous streams, not the average
- Prioritization for latency-sensitive audio and video traffic
- PoE budget confirmed at the switch for cameras, displays and touch panels together
- Cabling and switch ports that support the required rate to each endpoint
Coordinating with construction
Displays, mounts and cameras attach to structure, so wall backing and blocking must be located before drywall closes. Floor boxes are committed even earlier. On a construction project, that coordination runs through the process on new-construction low-voltage infrastructure.
Talk through a room or a standard
Send room dimensions, seating layouts, the meeting platform in use, and photographs. Call (888) 360-0035, or reach us at 6201 Fairview Rd, 2nd Floor, Charlotte, NC 28210.